Get $16,220 Cash Back
22 HAMMOK CRESCENT, Markham (Bayview Glen) — listed at $6,488,000. Earn buyer cashback at closing. No catches, just more money in your pocket.
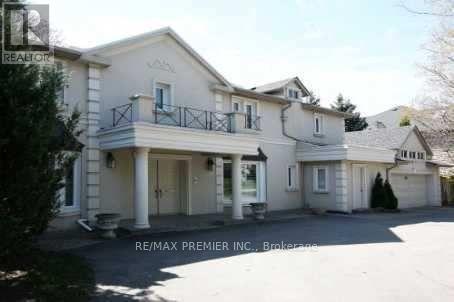
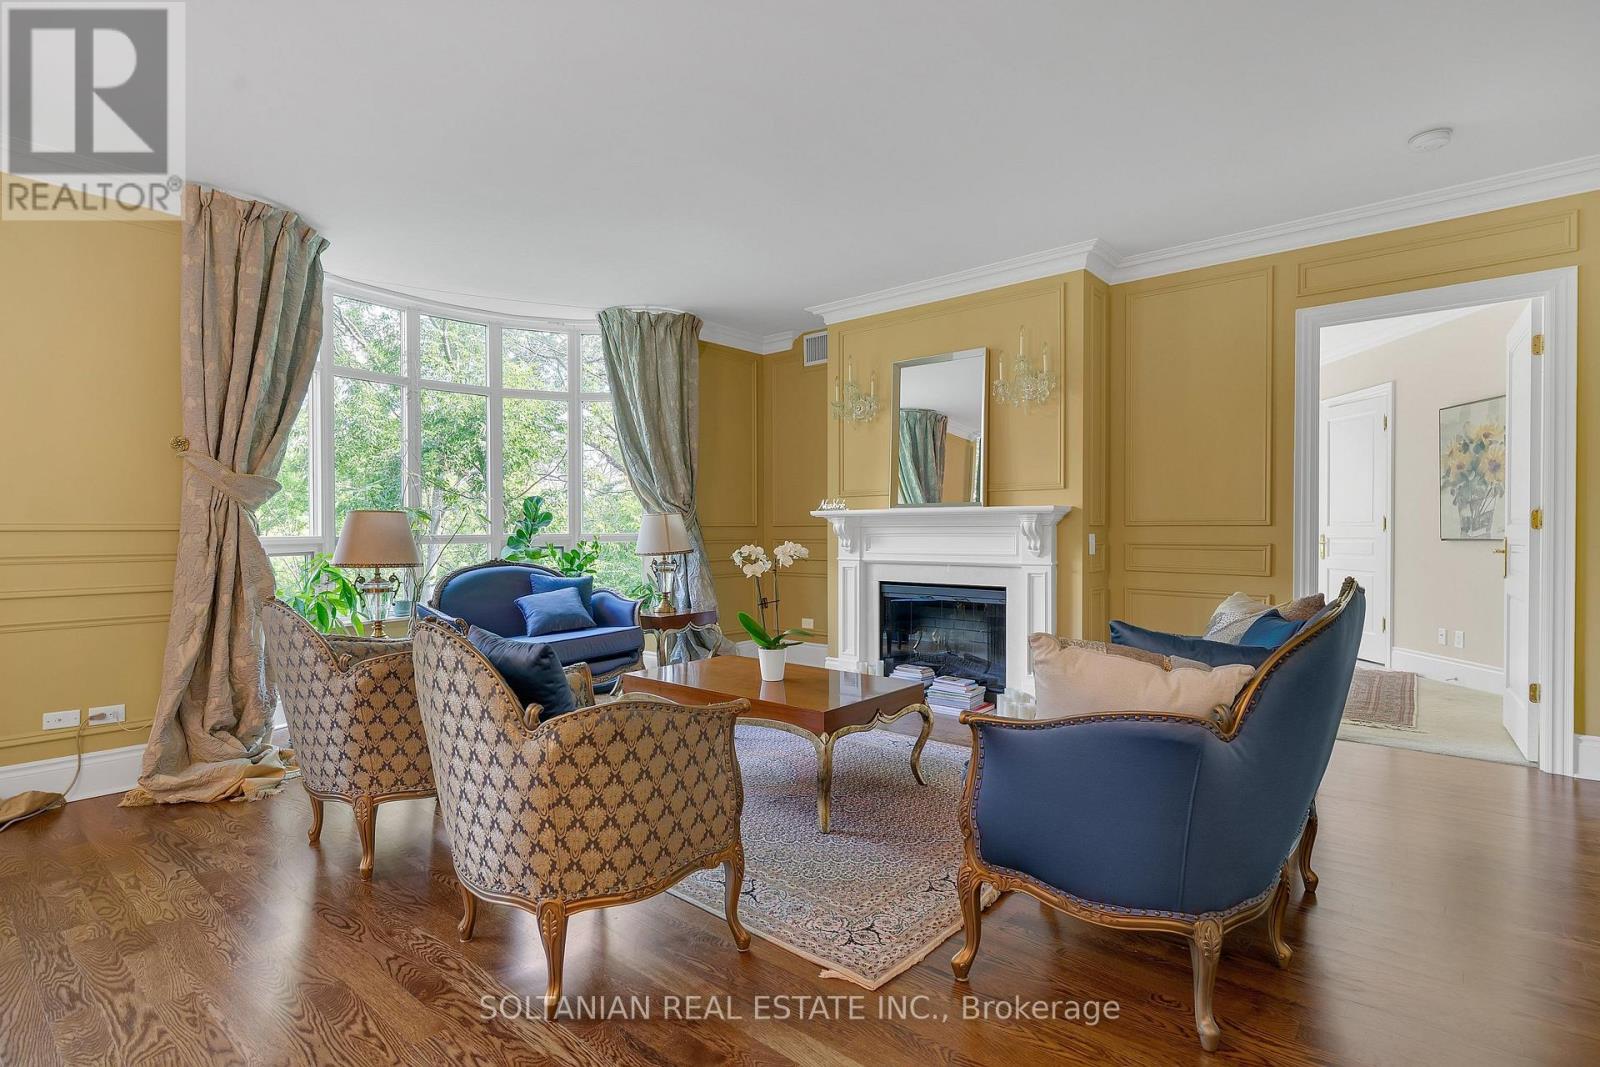
Once In A While, A Truly Extraordinary House Comes To Market. Situated On A Rare, Professionally Landscaped 15,600 Sq. Ft. Table Lot, This Magazine-Worthy Architectural Masterpiece Offers Over 9,000 Sq. Ft. Of Exceptional Living Space (6,570 Above Ground + 2,509 Sq.Ft In Finished Walk Up Basement), Showcasing The Finest In Design, Craftsmanship & Modern Luxury. Inspired By Water, Fire & Natural Light, The Home Features Soaring 22+ Ft. Ceilings, Dramatic Floor-To-Ceiling Glass, Expansive Picture Windows & A Seamless Indoor-Outdoor Living Experience. High Ceilings (11' On Main, 10' On 2nd and 9.5' In Basement), Exquisite Engineered Hardwood Flooring, Custom Millwork & Premium Natural Stone Finishes Elevate Every Space. The Designer Chef's Kitchen Is Appointed With Leathered Granite Countertops, An Oversized Centre Island, Top-Of-The-Line Gaggenau Appliances, Together w/A Rough-In Secondary Kitchen/Pantry. More Than Enough Storage Space. The Lavish Primary Retreat Offers A Fireplace, Private Balcony, His & Hers Walk-In Closets & A Spa-Inspired 7-Piece Ensuite. Unparalleled Amenities Include A Private Elevator, Smart Home Automation, Home Theatre, Fitness Centre, Spa, Wet Bar, Main Floor Library & Main Floor In-Law/Nanny Suite & A Rare 4-Car Garage With Vehicle Lift And Elevated Glass Showroom Is A Dream For Automotive Enthusiasts. Resort-Style Exterior Features Professionally Designed Landscaping ($500k Spent) With Extensive Lighting, Heated Driveway & Walkways, Roof De-Icing System, Backup Power Generator & Exceptional Privacy. Spacious South Exposure Driveway Can Park 6 Cars. Close to Steeles/Bayview Ave, TTC, Top Ranking Schools: Bayview Glen PS (74/3052), German Mills PS(56/3052), Thornlea SS(23/747), Parks, Restaurants, GO Transit, and Convenient Access to Hwy 401 & 404. An Architecturally Significant Estate And A Rare Opportunity To Own One Of Bayview Glen's Finest Residences - A Remarkable Showcase Of Timeless Elegance, Innovation, And World-Class Luxury Living. (id:60164)
| Room | Level | Dimensions |
|---|---|---|
| Living room | Main level | 11.19 x 12.23 meters |
| Bedroom 4 | Second level | 4.9 x 4.54 meters |
| Bedroom 5 | Second level | 4.48 x 5.85 meters |
| Mud room | Main level | 4.45 x 3.12 meters |
| Laundry room | Second level | 4.34 x 3.05 meters |
| Dining room | Main level | 11.19 x 12.23 meters |
| Recreational, Games room | Basement | 10.7 x 9.2 meters |
| Bedroom | Basement | 4.36 x 3.55 meters |
| Media | Basement | 6.25 x 4.8 meters |
| Exercise room | Basement | 5.98 x 5.07 meters |
| Kitchen | Main level | 6.52 x 5.92 meters |
| Eating area | Main level | 6.52 x 5.92 meters |
| Family room | Main level | 6.88 x 5.01 meters |
| Office | Main level | 4.92 x 3.9 meters |
| Bedroom | Main level | 4.27 x 4.02 meters |
| Primary Bedroom | Second level | 6.51 x 5.14 meters |
| Bedroom 2 | Second level | 6.41 x 3.84 meters |
| Bedroom 3 | Second level | 4.43 x 3.5 meters |
How is the space laid out across floors?+
This is a 2-storey single family. The 7 bedrooms and 10 bathrooms are typically split with living areas on the main floor and bedrooms above — confirm the exact layout during a showing.
Is there air conditioning?+
Yes — central air conditioning, air exchanger, ventilation system cooling is in place.
What are the ongoing costs beyond the mortgage?+
Budget for annual property taxes of $30,917, heating is radiant heat, forced air, natural gas. Always verify the latest figures with your agent before making an offer — these change yearly.
Does it have a basement, and is it finished?+
Yes — Finished, Walk out, N/A. A finished basement adds meaningful living space beyond the listed square footage.
What's the parking situation?+
This property includes 10 spaces — Garage.
How is the home heated? Is it efficient?+
Heating is radiant heat, forced air, natural gas. Gas heating is generally the most cost-efficient option in Ontario winters.
Ask About This Property
Nearby Places
Searching nearby places…
Benchmark price · Updated 2026-09
Year over year
Past 10 years
Similar listings
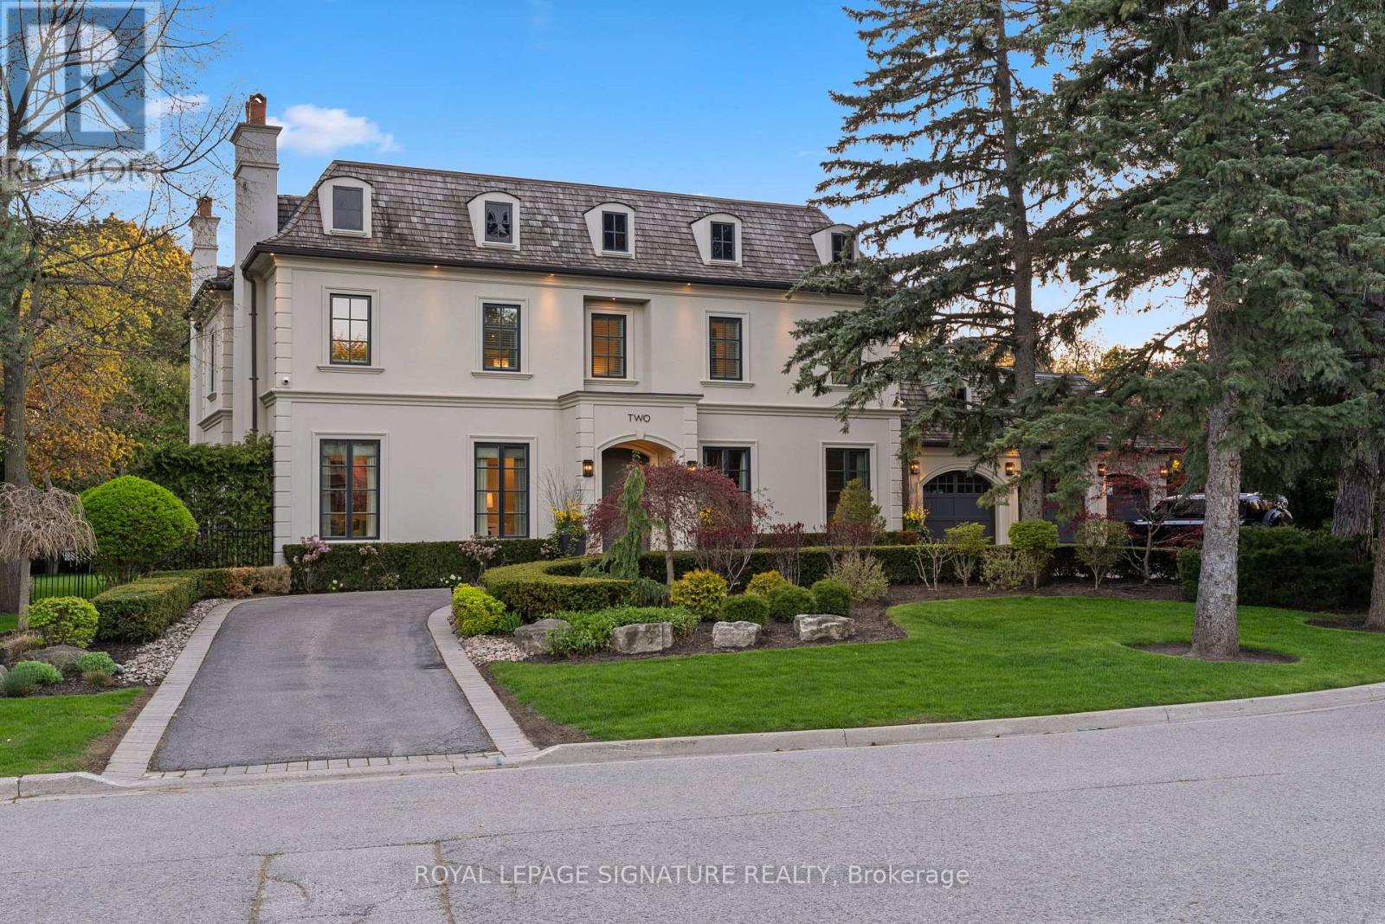
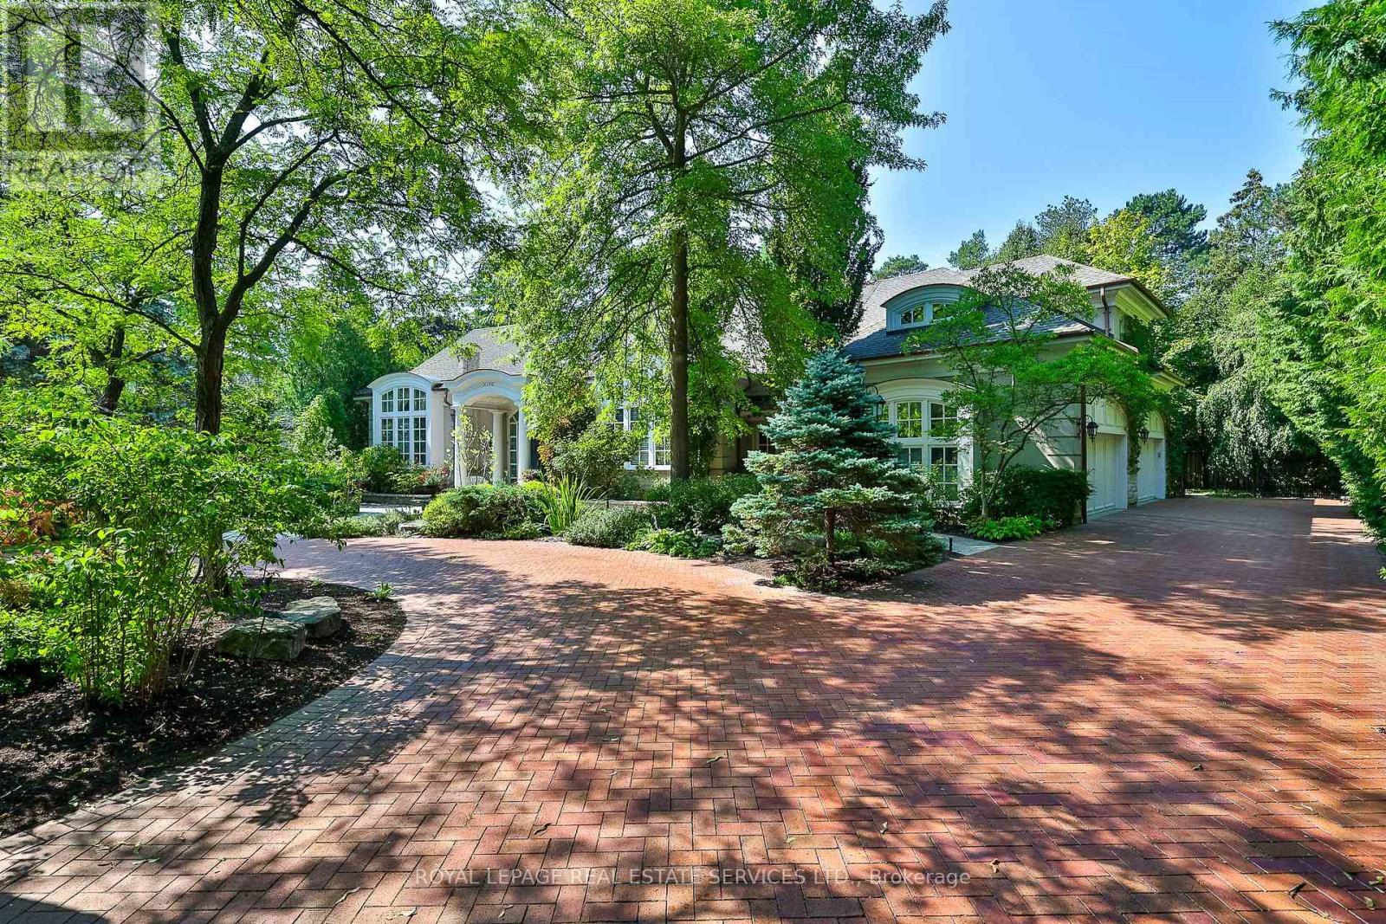
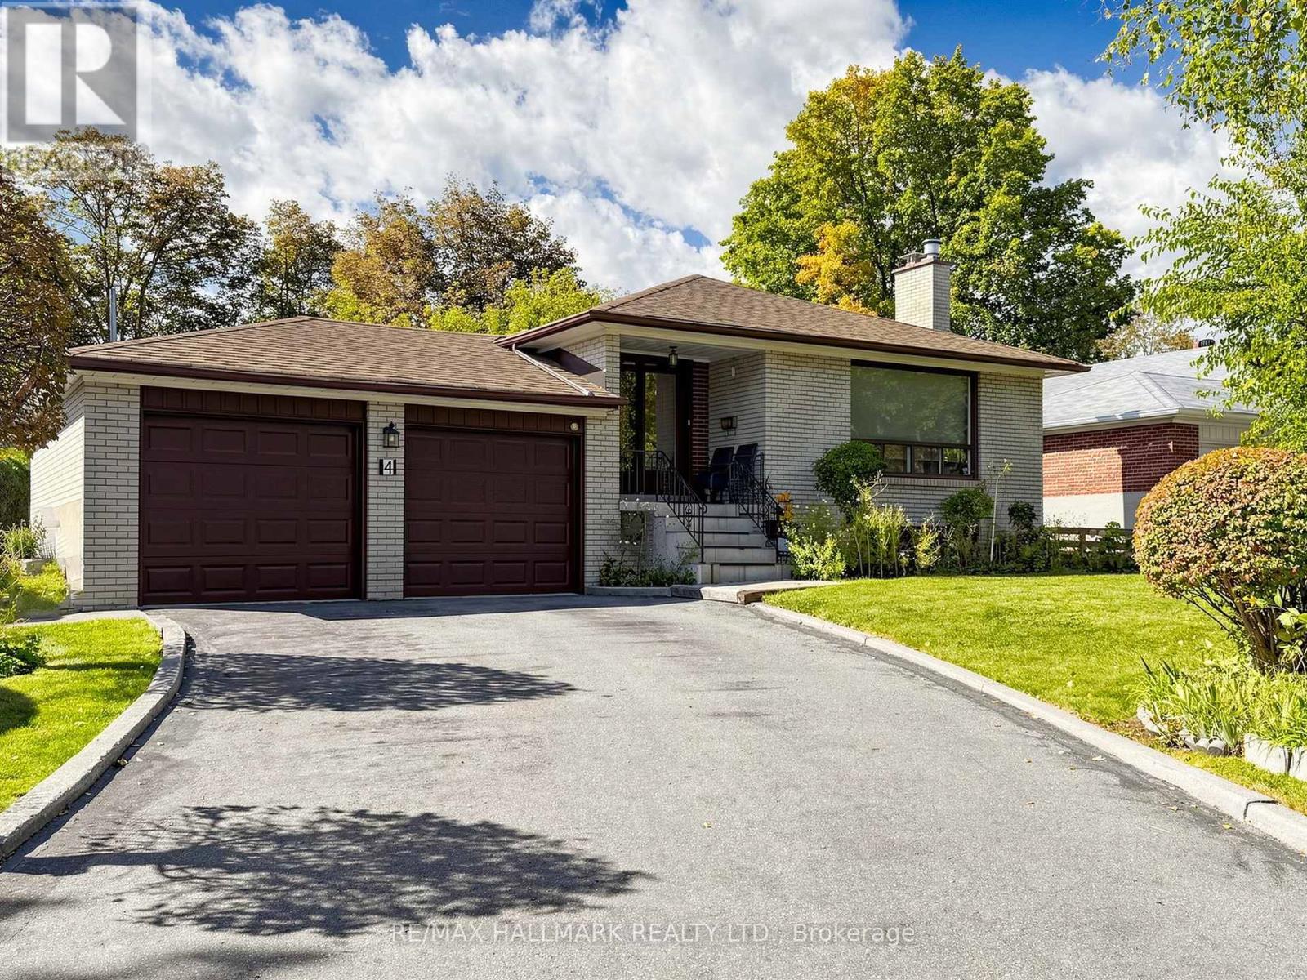 For Sale15 days50
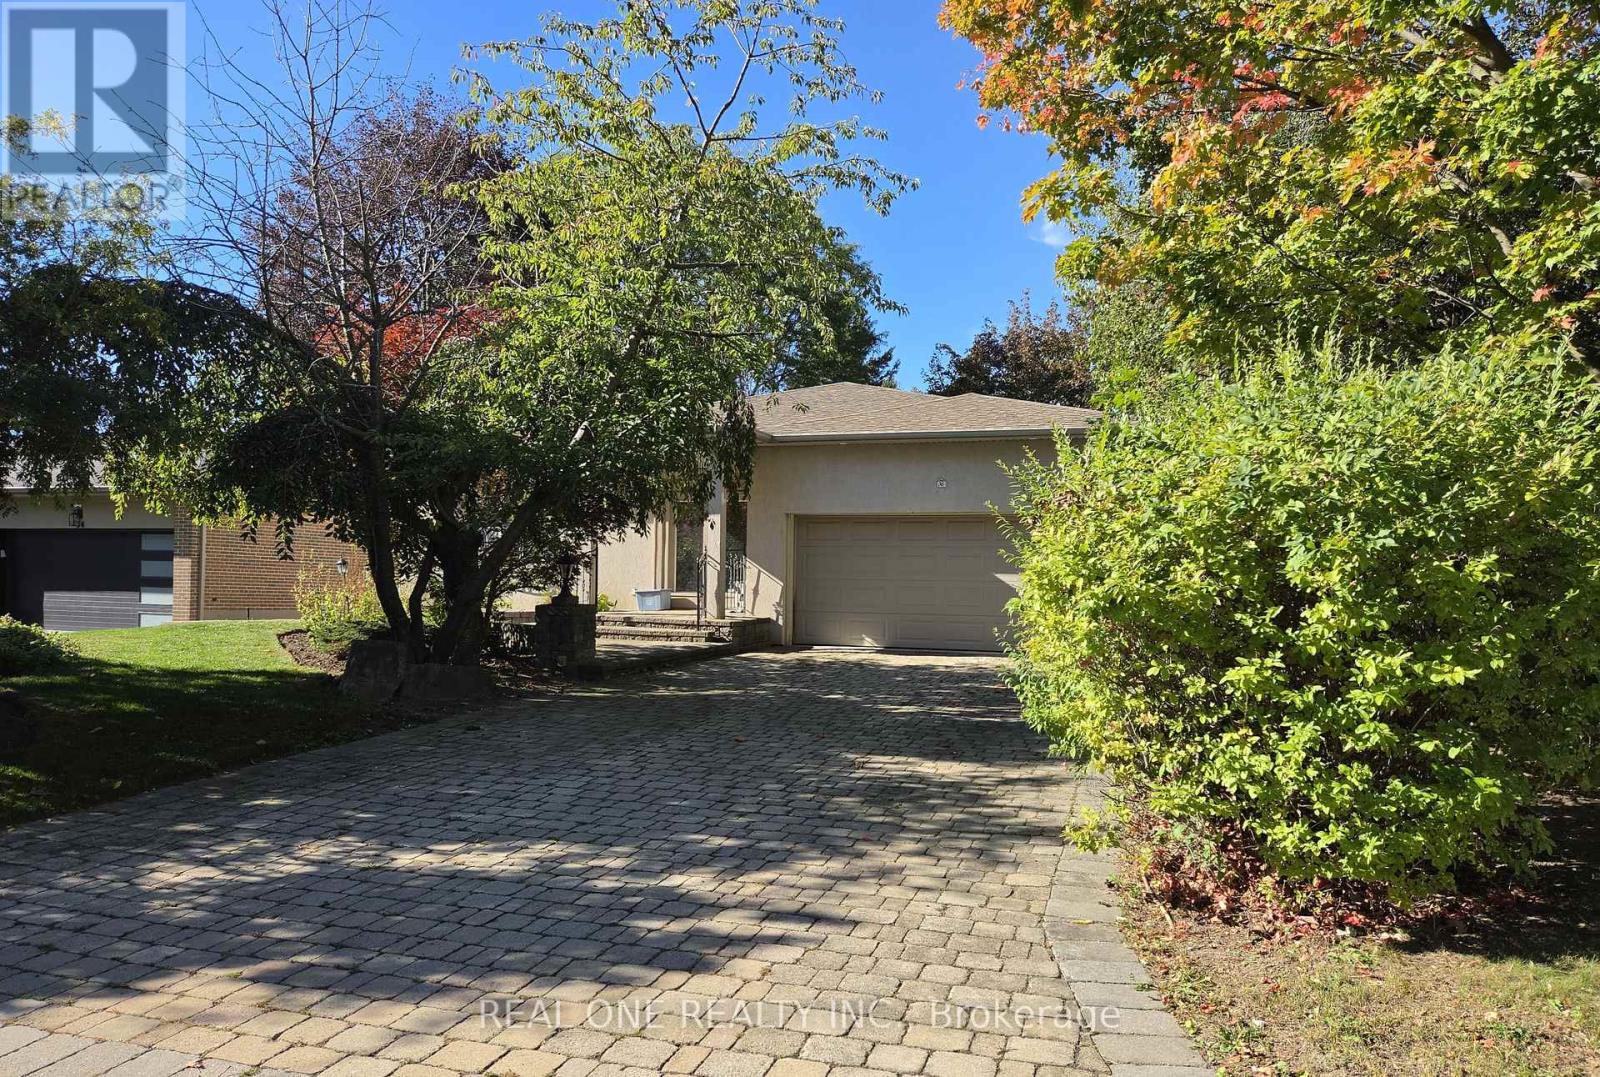 For Sale27 days17
 For Sale154 days14
 For Sale57 days48

The listing data above is provided under copyright by the Canadian Real Estate Association. While the information is considered reliable, its accuracy is not guaranteed by the Canadian Real Estate Association or getsetsold.ca. Neither getsetsold.ca nor its affiliates make any representations or warranties, express or implied, regarding the accuracy or completeness of the information presented here.